
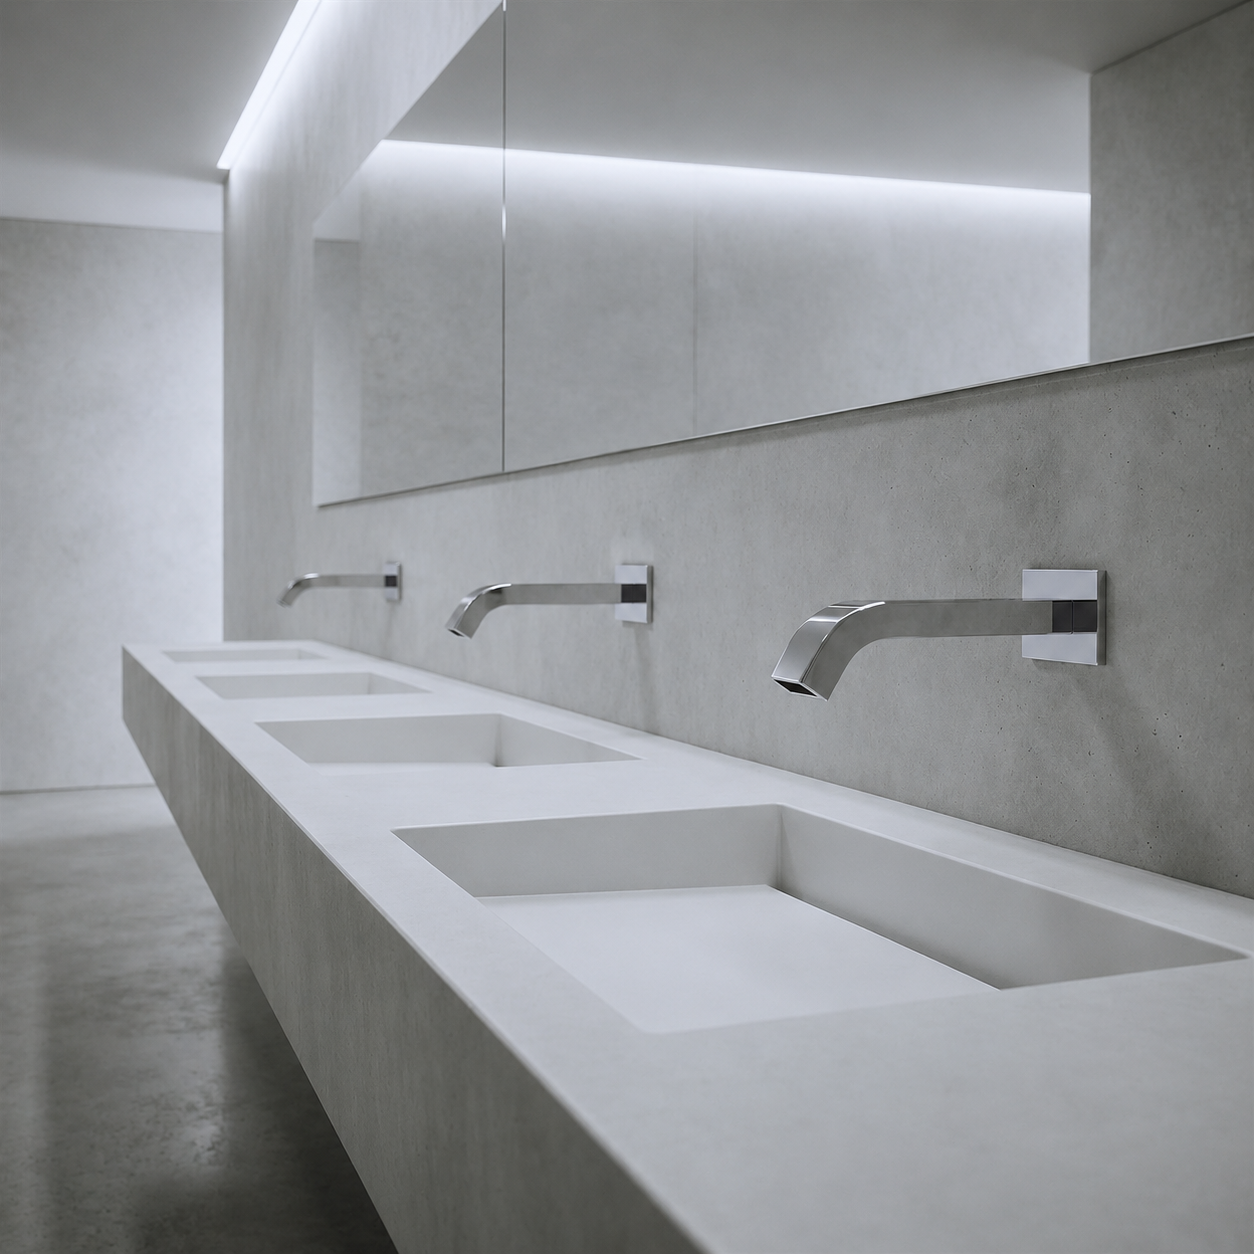
Operational Challenges in Large Venue Restrooms and Their Solutions
Large public venues do not experience restroom demand as a steady daily average. They experience abrupt, highly visible surges that expose weak fixture selection, difficult service access, inconsistent sensor behavior, slow soap replenishment, and poor circulation. This guide explains how architects, plumbing engineers, owners, and facility teams can reduce overcrowding, maintenance bottlenecks, and downtime—and how coordinated Fontana touchless technology can support a more resilient operating strategy.
Verified original Fontana imagery • extracted from the supplied reference set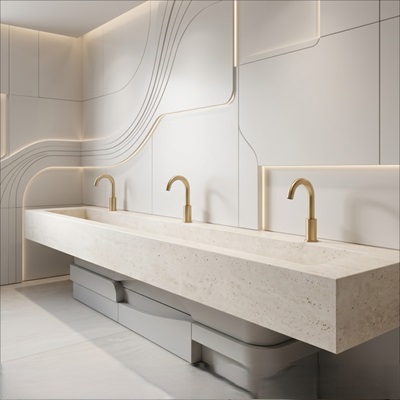
Verified large-venue visual references
Why large venue restrooms fail differently
A stadium, arena, convention hall, field house, concert venue, or performing arts center places unusual pressure on plumbing infrastructure. Restroom use arrives in waves before an event, during halftime or intermission, and immediately after the program. A fixture that performs adequately in an office may become a bottleneck when hundreds of users approach the same wash stations within minutes.
Operational failure rarely begins with one dramatic breakdown. It usually starts with small conditions that compound: a faucet requires repeated hand movement before activation, one soap dispenser empties early, a sensor is affected by a reflective basin, an aerator begins to clog, a battery replacement is missed, or a service valve is hidden behind finished construction. Under light demand, staff can work around these issues. During a sold-out event, the same issues slow handwashing, lengthen queues, push users into adjacent restrooms, increase cleaning pressure, and raise the likelihood that a full fixture bank will be taken out of service.
Overcrowding pressure
Long lines are often a systems problem. Narrow approaches, unclear circulation, slow fixtures, poorly located drying stations, and countertop clutter can all add seconds to each user cycle.
Maintenance bottlenecks
Mixed fixture families, inaccessible components, inconsistent power strategies, and dispersed soap reservoirs force technicians to diagnose each station differently.
Downtime propagation
Without local isolation and clear service zones, a small valve, sensor, power, or supply issue may require closing several lavatories—or the entire restroom bank.
Visible guest impact
Restroom performance is part of the venue experience. Failed fixtures, standing water, empty soap stations, and queue spillback quickly become public-facing problems.
AEC planning principle
Design the restroom as an operating system
A large venue restroom should be coordinated as a complete sequence: approach, queue, fixture use, handwashing, soap delivery, drying, waste disposal, cleaning, inspection, refill, repair, and reopening. The faucet is one component in that sequence, but its mounting type, activation behavior, spout reach, flow control, power source, and service access affect the entire wash zone.
Architects should test circulation and visibility. Plumbing engineers should coordinate pressure, temperature control, flow, drainage, local shutoffs, and fixture diversity. Electrical teams should resolve transformers, battery access, low-voltage routing, and control-module locations. Facility representatives should review how technicians reach solenoids, aerators, mixing devices, soap reservoirs, and sensor controls. Construction documents should show these decisions before counters, mirrors, wall panels, and millwork are fabricated.
| Operational risk | Typical root cause | AEC response | How Fontana touchless planning can help |
|---|---|---|---|
| Queue growth at halftime or intermission | Slow manual operation, confusing fixture sequence, inadequate wash-station turnover. | Use intuitive touchless activation, repeated spacing, clear approach paths, and coordinated drying zones. | Hands-free faucets and integrated configurations can reduce handle interaction and support a predictable wash sequence. |
| Frequent emergency service calls | Too many fixture families, poor access, inconsistent sensors, and unclear power locations. | Standardize models by venue zone and document shutoffs, controls, batteries, transformers, and replacement parts. | A coordinated family of deck-mounted, wall-mounted, and combined touchless systems supports repeatable service logic. |
| Full bank closure | No local isolation, concealed components without access, or repairs that disturb finished construction. | Provide isolation by fixture or small group, removable access panels, and non-destructive replacement routes. | Service-ready planning around sensor valves, control modules, and supply connections can limit the area affected by a repair. |
| Water and cleaning burden | Manual faucets left running, splash-prone geometry, false activations, and difficult countertop conditions. | Coordinate automatic shutoff, activation zones, basin depth, stream position, counter slope, and drainage. | Sensor-controlled delivery helps confine water use to the handwashing cycle when properly commissioned with the basin. |
| Soap outages during events | Small reservoirs, inconsistent dispenser types, hidden refill paths, and no pre-event inspection routine. | Use coordinated dispensers, accessible refilling, level checks, and centralized or high-capacity supply where appropriate. | Fontana faucet-and-soap systems and centralized dispensing concepts can reduce scattered service touchpoints. |
| Accessibility conflicts | Late fixture selection, poor reach coordination, blocked knee space, or controls that require grasping. | Coordinate the complete accessible approach, mounting height, clear floor space, temperature protection, and reach range. | Touchless activation can remove grasping and twisting from the user sequence when the entire lavatory installation is compliant. |
Technology response
How Fontana systems address operational pressure
Fontana technology is most useful when it is specified as part of a coordinated restroom strategy rather than treated as a decorative add-on. The operational objective is consistent activation, controlled water delivery, reduced touchpoints, repeatable maintenance, and fixture choices that can be adapted to public concourses, premium clubs, suites, family restrooms, staff areas, and retrofit conditions.
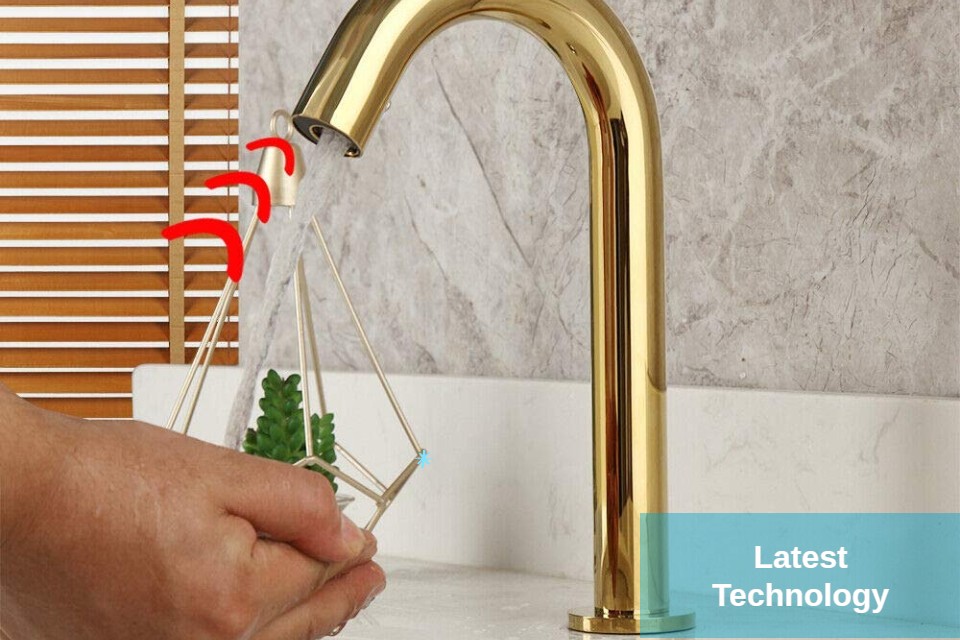
Hands-free operation removes the pause required to find and manipulate handles. In a crowded wash zone, intuitive activation can support quicker turnover and reduce contact with shared surfaces.
Water stops when the activation cycle ends, helping reduce unattended flow and making water use less dependent on user behavior. Final performance still depends on correct sensor setup and commissioning.
Repeating a small number of proven models allows facility teams to stock fewer parts, use consistent troubleshooting procedures, and train staff on the same valves, sensors, and power arrangements.
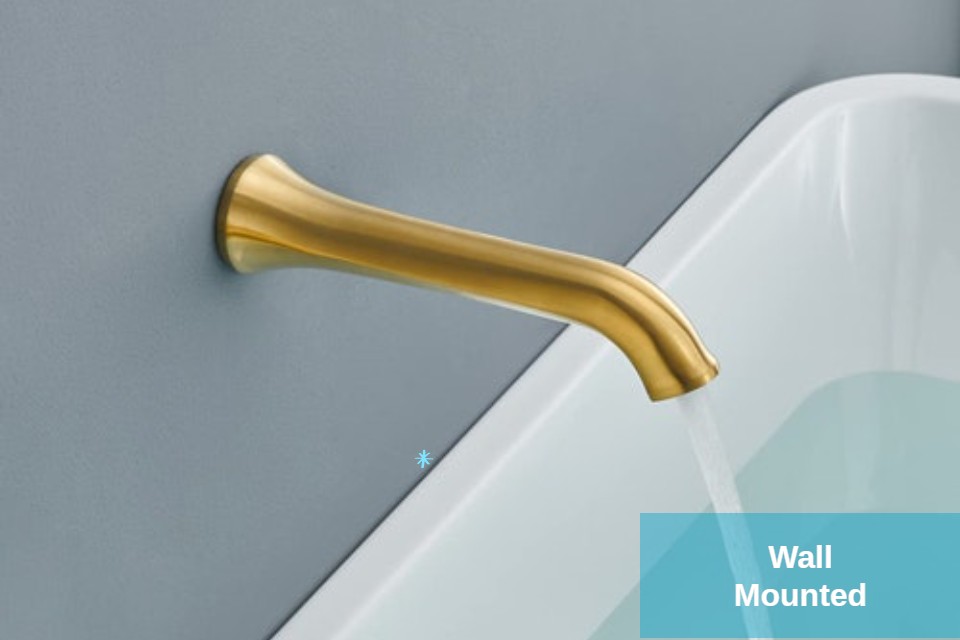
Wall-mounted fixtures can reduce deck clutter and improve wipe-down access. Integrated faucet, soap, and drying concepts can organize the hygiene sequence and free counter area where the project supports the required rough-in and service access.
Large new-build projects may favor coordinated hardwired power, while retrofits may require battery or hybrid approaches. The selected strategy should be documented by zone and reviewed with maintenance staff.
Matching faucet and soap layouts create a more understandable user sequence. Higher-capacity or centralized soap arrangements can reduce refill interruptions when service access and reservoir monitoring are planned correctly.
Selected commercial fixture
Recommended product for repeated large-venue wash stations
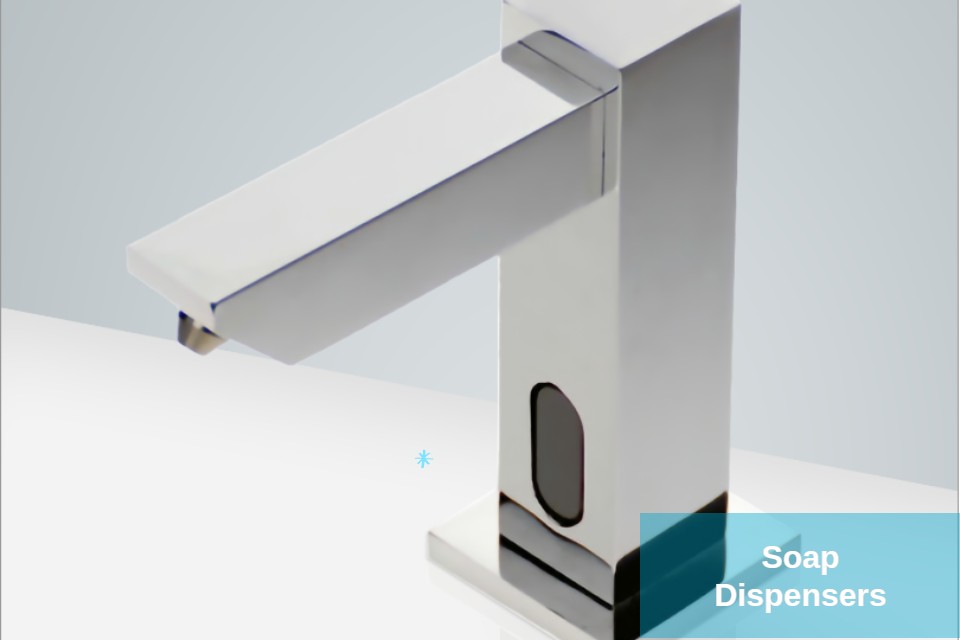
From the supplied product group, the Fontana Chrome Commercial Automatic Sensor Faucet, model FS-354-CR, is the strongest fit for this article. Its chrome finish aligns with the neutral, repeatable fixture language commonly used across stadium, arena, theater, and convention restroom banks, while the commercial sensor configuration supports a standardized hands-free operating strategy.

FS-354-CR — Fontana Chrome Commercial Automatic Sensor Faucet
This model is best used as a coordinated fixture standard rather than as an isolated product selection. Repeating the same faucet family across public concourses, premium clubs, suite levels, staff areas, and accessible wash stations can simplify commissioning, technician training, troubleshooting, and spare-parts planning.
The manufacturer lists infrared touch-free activation, a factory-set sensor range, AC or DC power options, a low-battery indicator, an automatic 30-second timeout, an in-line filter, a vandal-resistant aerator, and ADA compliance. The design team should still verify the final basin relationship, stream position, power architecture, mixing strategy, shutoff access, local codes, and project-specific accessibility requirements before specification.
Venue references
Four project contexts that show the operating pattern
Different venue types have different architectural identities, but they share the same operational pattern: restroom demand is concentrated, highly visible, and difficult to recover from once a fixture bank begins to fail. The following Fontana project pages provide stadium and theater context for touchless fixture planning.

New Las Vegas MLB Stadium
A high-capacity sports venue where fixture reliability, hygiene, fast user movement, maintenance access, and consistency across many restroom banks must be considered together.
Read the Fontana stadium reference →
UNL Memorial Stadium
A game-day environment where restroom traffic rises in waves and chrome touchless fixtures are evaluated for speed of use, public hygiene, durable presentation, and facility upkeep.
Read the Memorial Stadium reference →
Virginia Architectural Faucets / Wolf Trap
A performing arts context where arrivals, intermissions, and departures create compressed restroom demand while the fixture package must remain compatible with the venue’s design tone.
Read the Virginia project reference →
Hershey Theater, Pennsylvania
A landmark venue reference emphasizing sustained public use, dependable hands-free activation, centralized soap service, reduced refill labor, and lower downtime exposure.
Read the Hershey Theater reference →Specification visualization
Fixture configurations for repeated public wash stations
Finish selection matters, but operating consistency matters more. The fixture profile should suit the basin, allow clear hand placement, keep the stream within the bowl, resist routine cleaning exposure, and remain serviceable without destructive work. Wall-mounted and deck-mounted layouts should be mocked up with the actual counter, mirror, lighting, soap location, and drying sequence before they are repeated throughout the venue.


Expanded 450 × 450 visual library
Commercial touchless faucet gallery for venue finish coordination
Large venues often require one dependable operating platform expressed through several finishes or profiles. The gallery below retains the recommended chrome commercial model while adding alternatives for public concourses, premium clubs, suites, theaters, hospitality zones, staff facilities, and architecturally sensitive spaces. Each product is presented in a dedicated 450 × 450 image frame so AEC teams can compare form, finish, and visual compatibility without losing the operational focus of the article.
17 additional product images • 450 × 450 desktop frames
Fontana Codroipo Chrome Touchless Sink Tap Faucet
Chrome finish supports consistent fixture standards across public concourses and repeated wash stations.
View product details →
Fontana Gun Metal Gray Inkwell Arc Touchless Faucet
A darker architectural finish for premium clubs, suites, lounges, and controlled-access venue areas.
View product details →
Fontana Matte Black Inkwell Arc Touchless Faucet
Matte black provides visual contrast while retaining a hands-free commercial wash-station strategy.
View product details →
Fontana SerenityFlow Champagne Glow Touchless Faucet
A champagne-toned option for hospitality-oriented venue zones and premium guest restroom programs.
View product details →

Fontana Rose Gold Inkwell Arc Touchless Faucet
Rose gold broadens the finish palette for theaters, lounges, and high-design event spaces.
View product details →
Fontana Brushed Gold Touchless Faucet
Brushed gold offers a premium appearance while supporting standardized sensor-operated handwashing.
View product details →

Fontana Brushed Nickel Touchless Faucet
Brushed nickel is a practical neutral finish for repeatable public restroom fixture packages.
View product details →
Fontana Antique Commercial Automatic Sensor Faucet
An antique-finish commercial sensor option for historic theaters and architecturally themed venues.
View product details →
Fontana Antique Brass Touchless Faucet
Antique brass supports traditional interiors without giving up touchless activation.
View product details →
Fontana Brushed Gold Commercial Touchless Faucet
A commercial brushed-gold variant suited to premium venue restrooms and hospitality suites.
View product details →
Fontana Chrome Commercial Automatic Sensor Faucet
The recommended neutral standard for high-volume restroom banks, service consistency, and spare-parts planning.
View product details →
Fontana Gold Touchless Faucet
A polished gold option for high-visibility guest areas and design-led venue interiors.
View product details →
Fontana Matte Black Touchless Faucet
Matte black can coordinate with dark partitions, accessories, and contemporary restroom finishes.
View product details →
Fontana Rose Bronze Touchless Faucet
Rose bronze provides a warm metallic choice for premium public-facing venue programs.
View product details →
Fontana Satin Gold Touchless Faucet
Satin gold balances a premium finish with lower visual glare in carefully lit interiors.
View product details →
Fontana Satin Gold Touchless Faucet
An alternate satin-gold profile for fixture-family coordination across distinct venue zones.
View product details →
Fontana Satin Rose Gold Touchless Faucet
Satin rose gold supports boutique theater, hospitality, and premium suite restroom applications.
View product details →Operations and maintenance
A pre-event readiness cycle that reduces emergency work
Technology cannot replace an operating plan. The owner should receive a concise fixture schedule, power map, shutoff map, spare-parts list, cleaning instructions, soap refill procedure, and escalation path. Staff should know which issues can be corrected during a quick inspection and which require a technician. A short, repeatable pre-event routine is more valuable than a complex manual that no one uses.
Specification conclusion
Resilient restrooms protect the entire venue operation
Large venue restrooms should be designed for the worst fifteen minutes of the event, not the quietest hour of the week. Overcrowding, maintenance delays, and downtime are connected. A slow or failed fixture reduces usable capacity; reduced capacity lengthens lines; longer lines overload nearby restrooms; overloaded restrooms increase cleaning and service demands; and rushed maintenance makes repeat failures more likely.
Fontana touchless faucets, automatic soap dispensers, wall-mounted configurations, and coordinated hygiene systems can help break that cycle when they are combined with good AEC planning. The strongest specification standardizes fixture families, coordinates power and water early, provides local isolation, protects service access, tests the real basin and sensor environment, and gives the facility team a practical maintenance package at turnover.
The result is not merely a more modern restroom. It is a restroom system that supports crowd movement, reduces avoidable contact, controls water delivery, simplifies routine service, and keeps more wash stations available during the moments when the venue is under its greatest operational pressure.

Iris Rowan is a staff writer and editorial team member at commercial-sensor-faucet.com. Her editorial work focuses on sensor faucet specifications, flow rates, installation requirements, and product selection, using manufacturer resources, published guidance, product data, and attributable references to support clear, practical content for commercial facility planning.